Soho and Sky Assetz is a 3 BHK apartment project on Jakkur Main Road in North Bengaluru, with prices starting at ₹2.62 Cr before stamp duty and registration. Assetz has not published a full list of sizes, but its FAQ mentions 3 BHK homes of about 2,028 and 2,489 sq ft. The project is registered with Karnataka RERA under two numbers, and Assetz says about 75% of the land is open and green space.
Assetz markets Soho & Sky as "off Hebbal". Its postal address is Srirampura Village in Yelahanka Hobli, in the Jakkur area, and Assetz's own location page puts Hebbal about 7 km away. Read "off Hebbal" as a direction of travel, not as the neighbourhood you would live in.
Soho and Sky Assetz at a glance
| Detail | Soho & Sky |
|---|---|
| Address | Survey No. 22/1, Srirampura Village, Yelahanka Hobli, Bengaluru 560 064 |
| Homes | 3 BHK apartments |
| Sizes | About 2,028 and 2,489 sq ft (Assetz FAQ); full list on request |
| Starting price | ₹2.62 Cr* |
| Open space | About 75% |
| Clubhouse | 16,000 sq ft |
| Possession | Not published |
| RERA | PRM/KA/RERA/1251/472/PR/250322/004785 and PRM/KA/RERA/1251/309/PR/200524/006910 |
| Architect | Aedium Design Pvt. Ltd. |
What does Soho and Sky cost?
₹2.62 Cr is the developer's starting price. The final figure depends on the size of the home, the floor and the facing. Starting prices usually leave out car parking, clubhouse and infrastructure charges and GST, so treat ₹2.62 Cr as the floor, not the cheque.
Stamp duty and registration add roughly 6.6% in Karnataka. On ₹2.62 Cr that is about ₹17 lakh, paid on top of the price. For a home above ₹75 lakh, banks can lend at most 75% of its value, so on ₹2.62 Cr you would need at least about ₹65.5 lakh of your own money before those charges. Your bank may value the home differently from the price, so confirm the figure with it.
The only fair comparison is a unit wise cost sheet for the exact home you want, with every charge listed on one page.
Sizes and carpet area
The two sizes in Assetz's FAQ, about 2,028 and 2,489 sq ft, are both 3 BHK homes. The FAQ does not say whether they are super built up or carpet figures. Assetz also claims about 70% carpet area efficiency. If that holds and the sizes are super built up, a 2,028 sq ft home would have roughly 1,420 sq ft of carpet area, and a 2,489 sq ft home about 1,740 sq ft.
That is arithmetic, not a promise. Ask for the carpet area of your unit as filed with RERA. Assetz also describes the homes as vaastu compliant, with what it calls tucked in wardrobes. The render we hold is on our Soho & Sky project page.
The Soho design and what comes with the homes
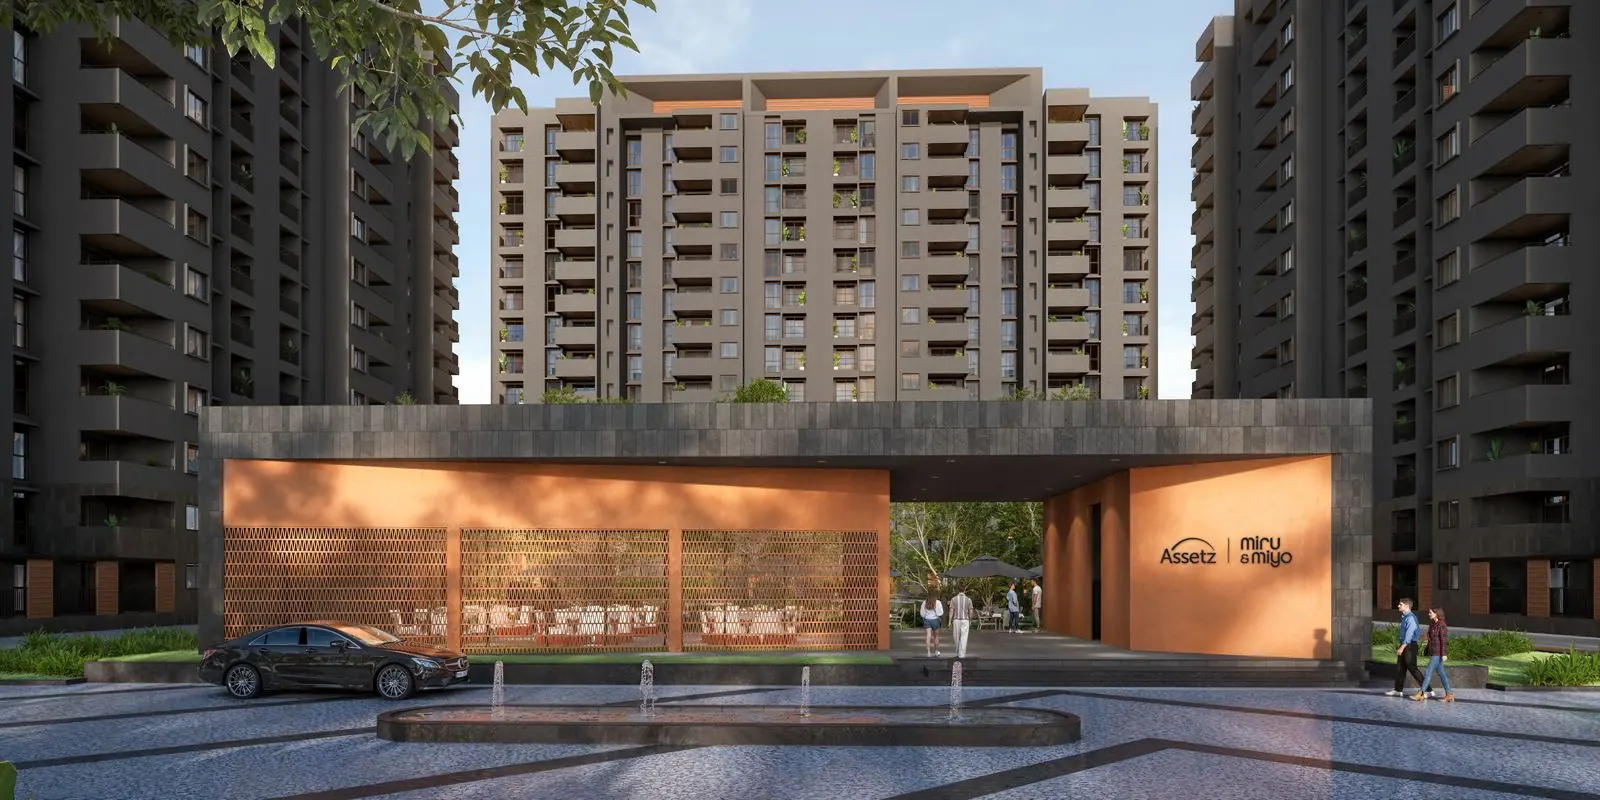
The name is a reference to New York. Assetz says the look is inspired by Soho, with brown brick cladding and grey iron accents, and that shops, restaurants and a cafe sit across the road. The architect is Aedium Design, with DesignTree Service Consultants on structure and services. Assetz also says it has displaced as few trees on the site as possible.
The published specification includes engineered wooden doors with a veneer finish, vitrified tiles and laminated wooden flooring, UPVC windows, Kohler or equivalent sanitary fittings, Schneider or equivalent electrical fittings, two lifts per core and a central RO plant for drinking water. Smart home features, such as automated lighting, geyser control, gas leak detection and motion sensors, cost extra.
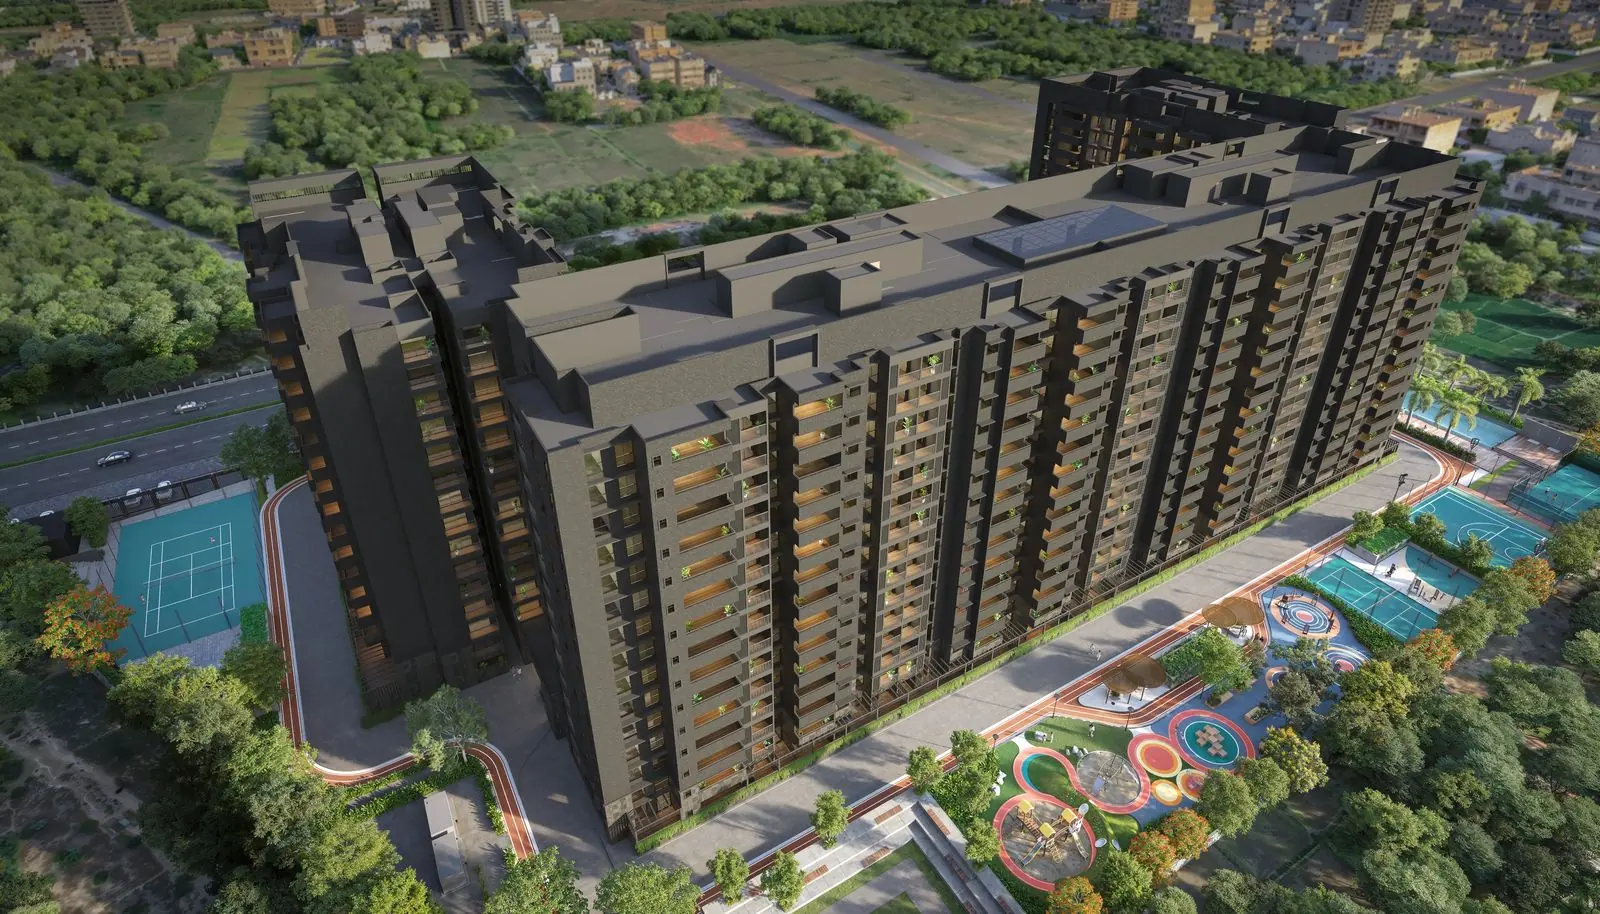
The 16,000 sq ft clubhouse and grounds list a lap and leisure pool, a kids' pool, a skating rink, a multiplay court, a half basketball court, a children's play area, an outdoor gym, a gymnasium, a fitness studio, indoor badminton, indoor games, a multipurpose hall, a spa and space for a creche.
How far is Soho and Sky from Manyata Tech Park and the airport?
These are Assetz's own figures. It does not say whether they are road or straight line distances, so drive the routes that matter to you at peak hour.
| Place | Assetz puts it at |
|---|---|
| VIBGYOR High School | 1 km |
| Manyata Tech Park | 3 km |
| Thanisandra | 3 km |
| Vidyashilp Academy | 4 km |
| Manipal Hospital | 5 km |
| Aster CMI Hospital | 5 km |
| Hebbal | 7 km |
| MG Road | 14 km |
| Kempegowda International Airport | 25 km |
How Soho and Sky compares with other Assetz homes in the north
| Project | Where | Homes | From | Possession |
|---|---|---|---|---|
| Sora & Saki | Aerospace and IT Park | 3 and 4 BHK, 1,670 to 1,785 sq ft | ₹2.04 Cr* | 2028 to 2029 |
| Miru & Miyo | Yelahanka | 3 BHK, 1,774 to 1,841 sq ft | ₹2.18 Cr* | 2031 |
| Soho & Sky | Jakkur Main Road | 3 BHK, about 2,028 and 2,489 sq ft | ₹2.62 Cr* | Not published |
| Mizu & Ki | Off Hennur Road | 4 BHK villaments, 3,063 to 3,800 sq ft | ₹2.85 Cr* | 2030 |
| Zen & Sato | Yelahanka | 3 and 4 BHK, 2,159 to 2,955 sq ft | ₹2.91 Cr* | 2030 |
Soho & Sky sits closer to Manyata Tech Park and Hebbal than the Yelahanka projects. If a lower entry price matters more, Miru & Miyo in Yelahanka starts about ₹44 lakh lower with smaller homes. If you want more floor area, Zen & Sato's larger 3 and 4 BHK homes start at ₹2.91 Cr. Our guide to every Assetz project in North Bangalore sets them all side by side.
What to check before you book
- Which of the two RERA registrations covers your tower, and the completion date filed for it on rera.karnataka.gov.in. Assetz has not published a possession date.
- The carpet area of your unit, not only the 2,028 or 2,489 sq ft figure.
- The pool. The amenities page lists a lap and leisure pool, while some Assetz marketing text describes a rooftop infinity pool. Ask which one is in the approved plans.
- The price of the smart home package, if you want it.
- The drive to Hebbal and the airport road at peak hour.
Who Soho and Sky may not suit
It suits less well if you need a firm move in date today, since none is published. It is also not the choice for a budget under about ₹2.2 Cr, or for a 4 BHK. Our Assetz price list for Bangalore shows the cheaper and larger options.
Your next step
Ask for the price sheet for both 3 BHK layouts on the same floor, with the carpet area of each and the RERA completion date. That one page answers most of the open questions above.