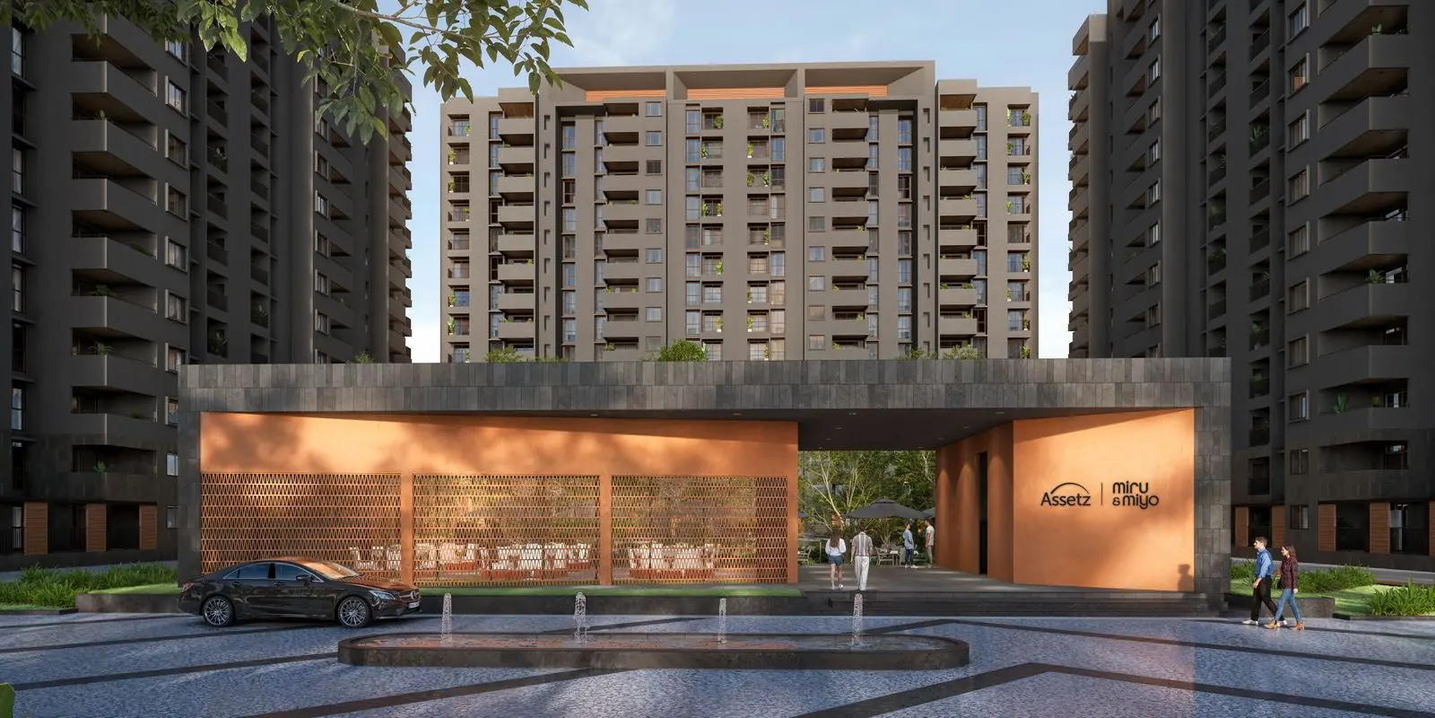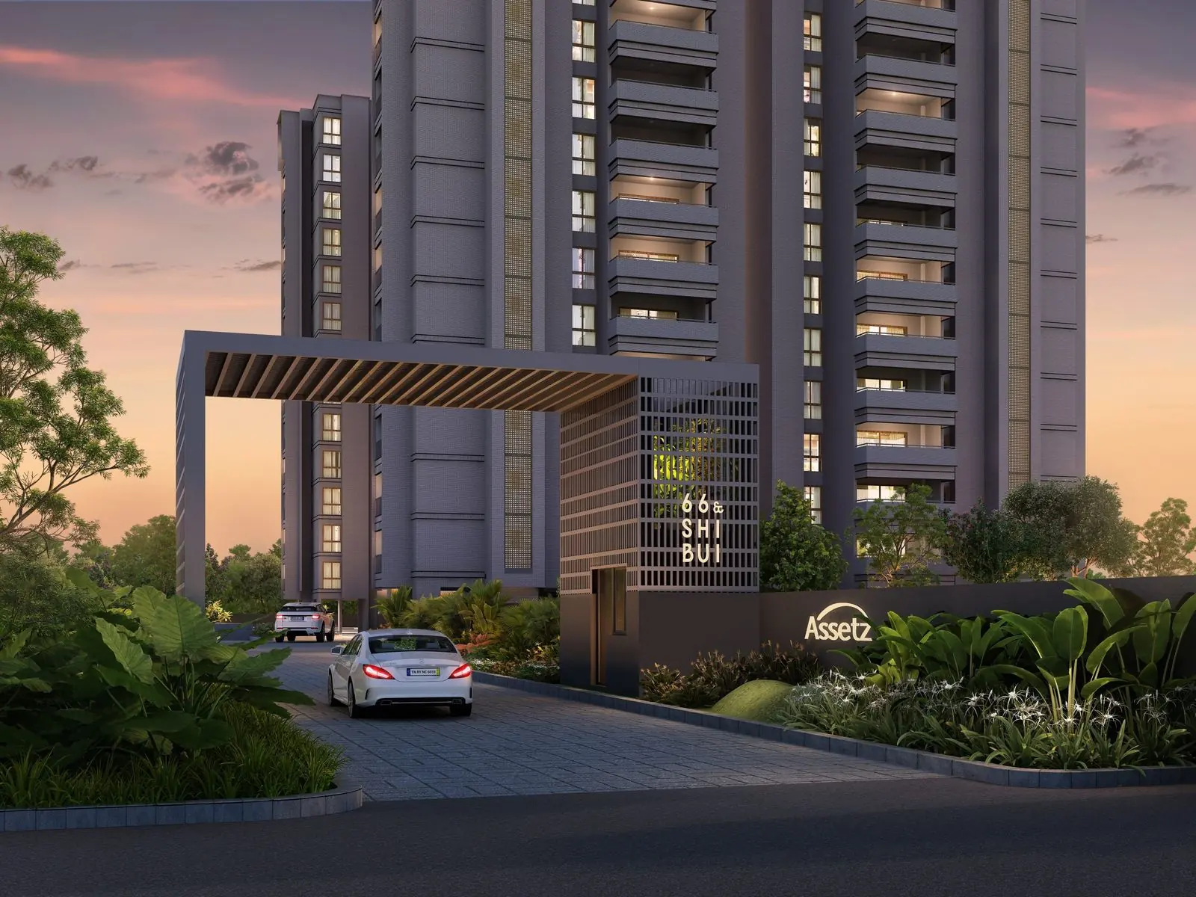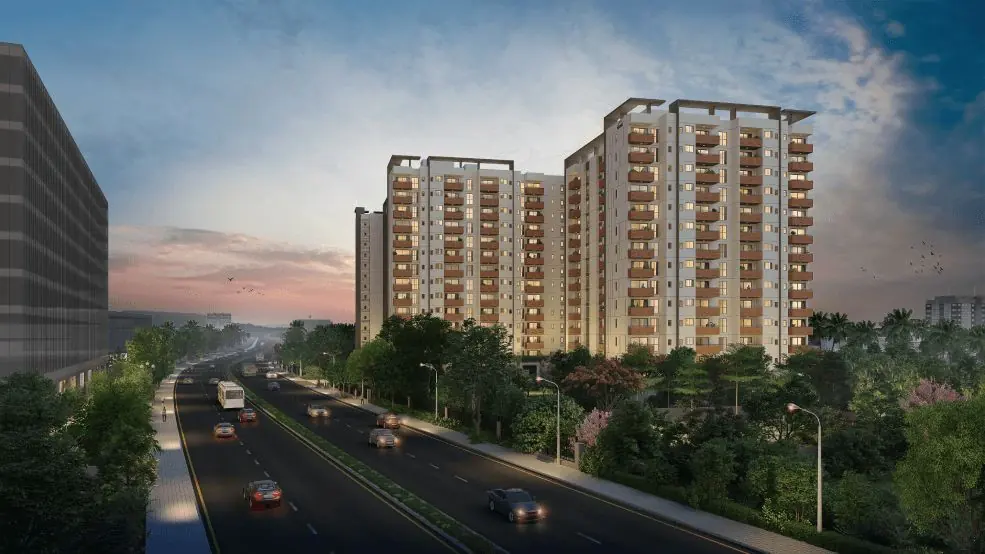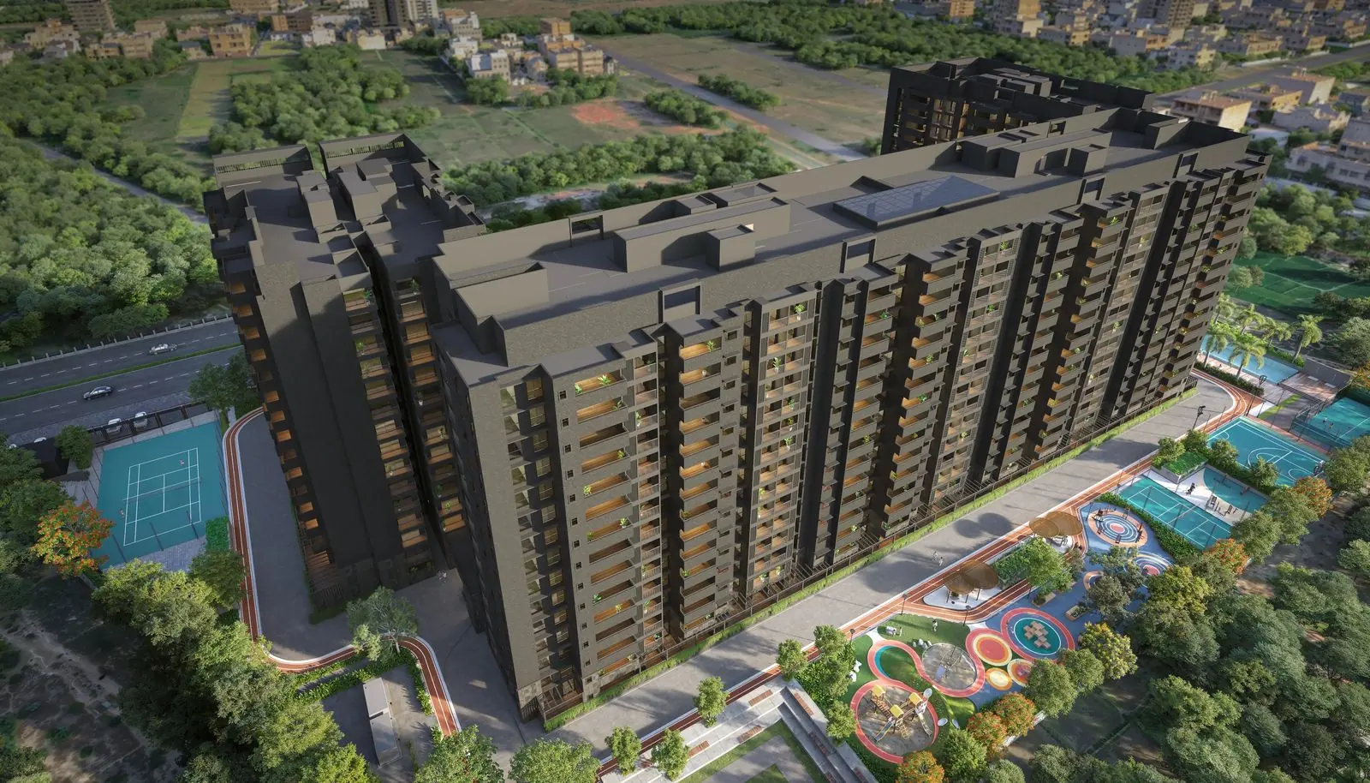
The Zen and Sato price starts at ₹2.91 Cr, before stamp duty and registration. Assetz Zen & Sato has 412 homes in 4 towers on about 7 acres on Sathanur Bagalur Main Road, Yelahanka, in North Bengaluru. There are three floor plans: two 3 BHK layouts of 2,159 and 2,203 sq ft and one 4 BHK of 2,955 sq ft. Possession is scheduled for 2030, and the project is registered with Karnataka RERA.
Zen and Sato at a glance
| Detail | Zen & Sato |
|---|---|
| Location | Sathanur Bagalur Main Road, Yelahanka, North Bengaluru |
| Homes | 3 and 4 BHK apartments |
| Saleable area | 2,159 to 2,955 sq ft |
| Starting price | ₹2.91 Cr* |
| Land | About 7 acres |
| Towers and homes | 4 towers, 412 homes |
| Open space | About 74% |
| Possession | 2030 |
| Approval | BDA |
| RERA | PRM/KA/RERA/1251/472/PR/080525/007728 |
Zen and Sato floor plans and sizes
Assetz publishes three layouts. The carpet figures below are total carpet area, which Assetz defines as the RERA carpet area plus the balcony. The RERA carpet area on its own, the figure that goes into your agreement, will be smaller, so ask for both numbers for the exact home you are offered.
| Layout | Saleable area | Carpet area | Carpet basis | Carpet as share of saleable |
|---|---|---|---|---|
| 3 BHK Type 1 | 2,159 sq ft | 1,649 sq ft | RERA carpet plus balcony | About 76% |
| 3 BHK Type 2 | 2,203 sq ft | 1,673 sq ft | RERA carpet plus balcony | About 76% |
| 4 BHK | 2,955 sq ft | 2,267 sq ft | RERA carpet plus balcony | About 77% |
About three quarters of what you pay for is carpet, counting the balcony. That is a better ratio than several Assetz 3 BHK projects off Hosa Road, where the same measure sits between 70% and 72%. It means less of the price goes on common areas such as lobbies, corridors and the clubhouse.
These are large homes. The smaller 3 BHK is 2,159 sq ft, bigger than the largest home at Trees and Tandem, Muse and Maison or Ren and Rei. Assetz says the living balconies run up to 216 sq ft. The floor plans are on our Zen & Sato project page.
What goes into each home
According to the Assetz specification list, living and dining rooms have imported marble, bedrooms have laminated wooden flooring, and the kitchen and utility have vitrified tiles. Windows are three track UPVC with mosquito mesh. Bathroom fittings are Kohler and Jaquar or equivalent.
Each core has two passenger lifts and one service lift. Grid power is 5 kW for a 3 BHK and 6 kW for the 4 BHK, with generator backup for 50% of that load inside the home and 100% for lifts and common lighting. The building uses a seismic resistant RCC structure with concrete walls, cast with system formwork.
What the Zen and Sato price includes
₹2.91 Cr is the developer's starting price. The final figure depends on the layout, the floor and the facing. Starting prices usually leave out car parking, clubhouse and infrastructure charges and GST, so check each line on the cost sheet.
Two costs apply to every buyer. Stamp duty and registration add about 6.6% in Karnataka, which is roughly ₹19 lakh on a ₹2.91 Cr home. And because home loans above ₹75 lakh are capped at 75% of the property value, you would need at least about ₹73 lakh of your own money at the starting price, before stamp duty. Confirm the exact loan terms with your bank.
Amenities and open space
About 74% of the land is open space. With 412 homes on about 7 acres, density works out to about 59 homes per acre. Assetz lists a clubhouse with a separate clubhouse pavilion, but it has not published the clubhouse size.
The amenity list includes a temperature controlled swimming pool, tennis, padel and pickleball courts, a dribble court, an outdoor gym, a jogging area, an amphitheatre, a tree court, a pets' park, a kids' play area, seating for senior citizens and a space for a flea market. Assetz also mentions solar power, an organic waste converter of 800 kg, EV fast charging points and a design based on sun path analysis.
How far is Zen and Sato from the airport?
Assetz puts Kempegowda International Airport, the KIADB Aerospace Park and an upcoming metro station each within 15 minutes, based on Google Maps. These are the developer's figures. Drive the route to your office at the time you would actually travel before you rely on them.
How Zen and Sato compares in North Bengaluru
| Project | Where | Homes | From | Possession |
|---|---|---|---|---|
| Sora & Saki | Aerospace and IT Park | 3 and 4 BHK | ₹2.04 Cr* | 2028 to 2029 |
| Miru & Miyo | Yelahanka | 3 BHK | ₹2.18 Cr* | 2031 |
| Mizu & Ki | Off Hennur Road | 4 BHK villaments | ₹2.85 Cr* | 2030 |
| Zen & Sato | Yelahanka | 3 and 4 BHK | ₹2.91 Cr* | 2030 |
Zen & Sato has the highest starting price of any Assetz project in North Bengaluru on our list. Miru and Miyo, the other Assetz project in Yelahanka, costs about ₹73 lakh less to enter, but it is 3 BHK only and is due a year later. If you are choosing a 4 BHK, our guide to Assetz 4 BHK apartments in Bangalore sets Zen & Sato against the other options. For the full picture, see every Assetz project in North Bangalore.
Who Zen and Sato may not suit
- Buyers who want a smaller, cheaper 3 BHK. The smallest home here is 2,159 sq ft.
- Anyone who needs to move in soon. Possession is scheduled for 2030, so plan for rent or an existing loan until then.
- Buyers who work in the south or east of the city and do not want a daily drive across it.
What to check before you book
- The RERA number above and the completion date filed on rera.karnataka.gov.in.
- The RERA carpet area of your home, not only the total carpet area with the balcony.
- Which tower and facing you are offered, and how the sun path design affects that stack.
- The full cost sheet, with every charge and the payment schedule listed.
Next step
Ask for the price sheet for the 3 BHK Type 1 and the 4 BHK on the same floor. Comparing the two side by side shows what the extra bedroom really costs, after every charge is added.